- Products
-
- Top 10
- Inspiration
- Resources
- Company
- Login

The redevelopment of Garland Downtown Square reimagined the city’s historic downtown core as a multifunctional public space intended for community events, entertainment, and daily public use. The landscape architecture was designed by Studio Outside Landscape Architecture and lighting design by Essential Design Light Studio.
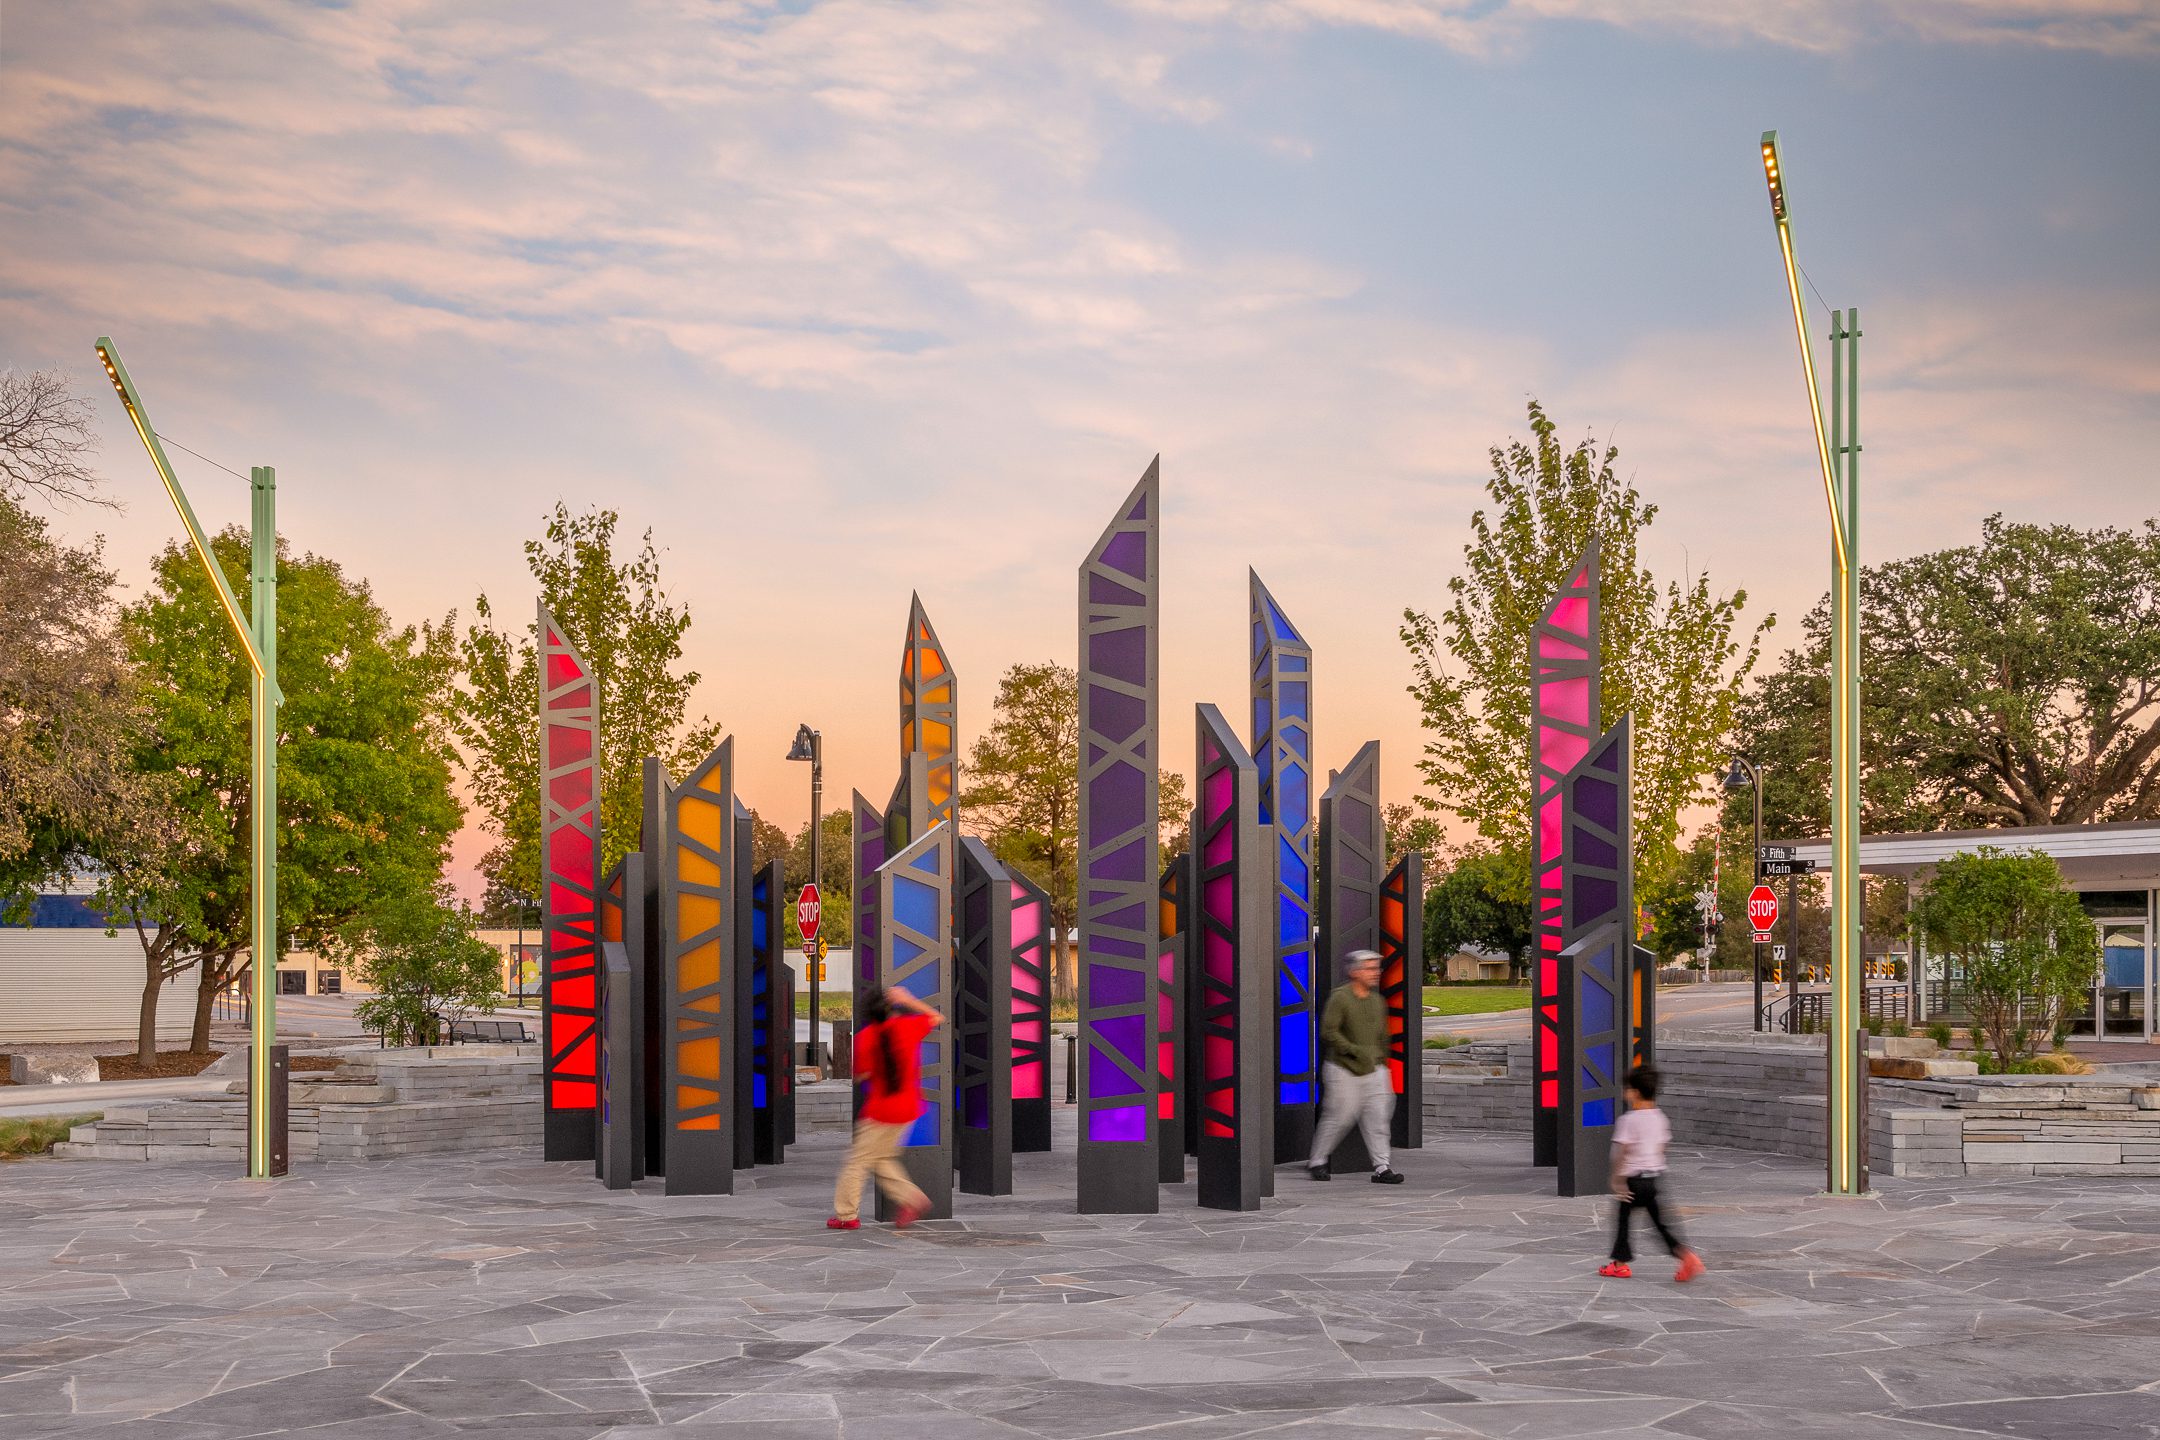
The project introduced flexible gathering lawns, pedestrian-oriented plazas, interactive water features, shaded seating areas, children’s play environments, and event spaces that connect the square to the surrounding historic district.
The lighting approach crafted by Essential Light Design Studio focused on creating a strong nighttime identity for the square through integrated architectural lighting, illuminated gateway elements, landscape accent lighting, and programmable feature lighting for public events and evening activity.
The completed project has received recognition from several regional design organizations, including the Texas Chapter of ASLA and the Texas Downtown Association.
Lighting Design: Essential Light Design Studio
Design Team: Studio Outside Landscape Architecture | Architexas
Photos: Essential Light Design Studio / Wade Griffith Photography
2025 Texas ASLA Merit Award | Best Public Improvement – Over 50K Population, Texas Downtown Association | Best Promotion – Over 50K Population, Texas Downtown Association
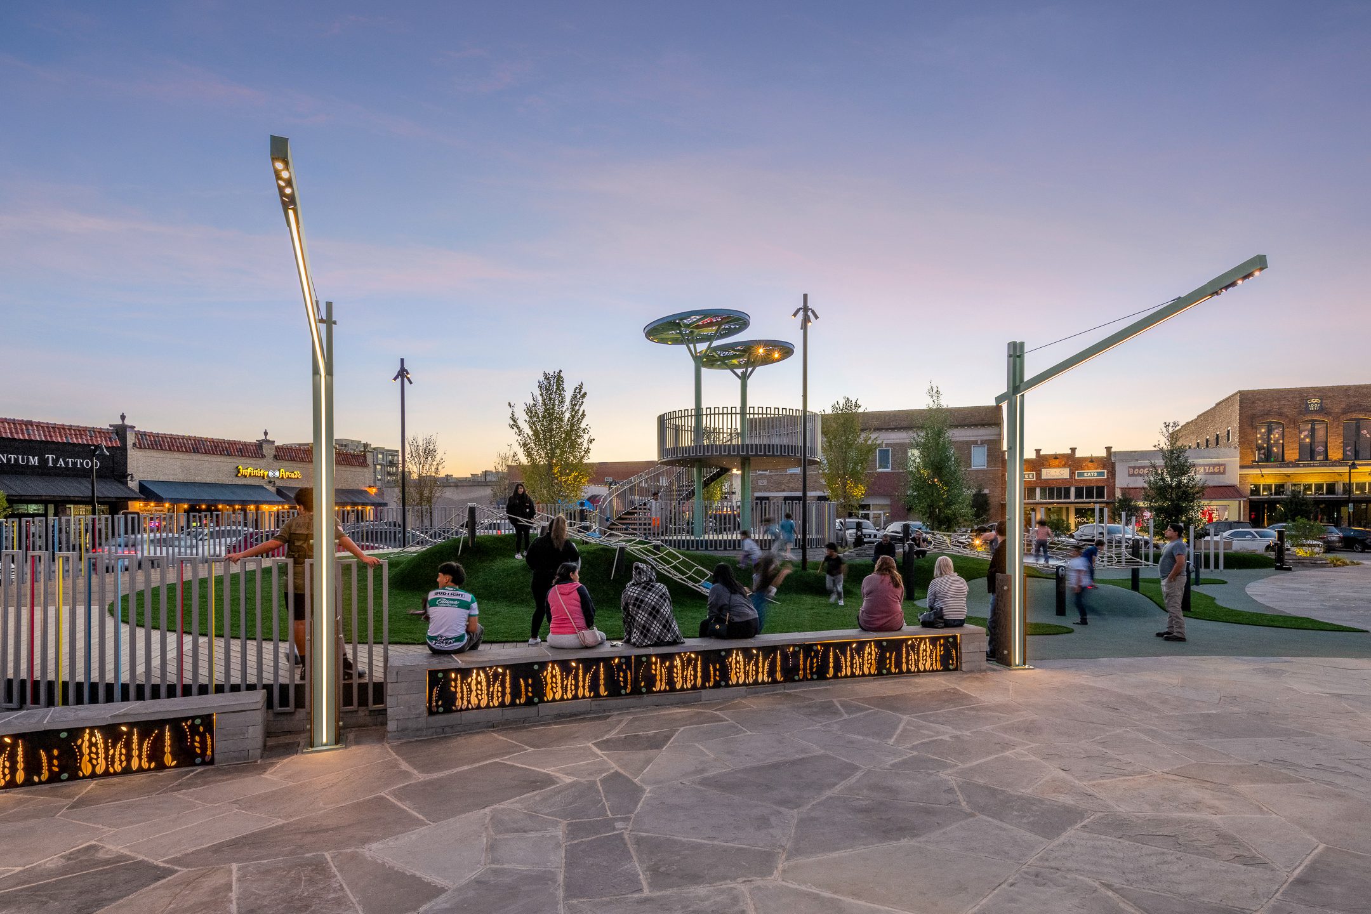

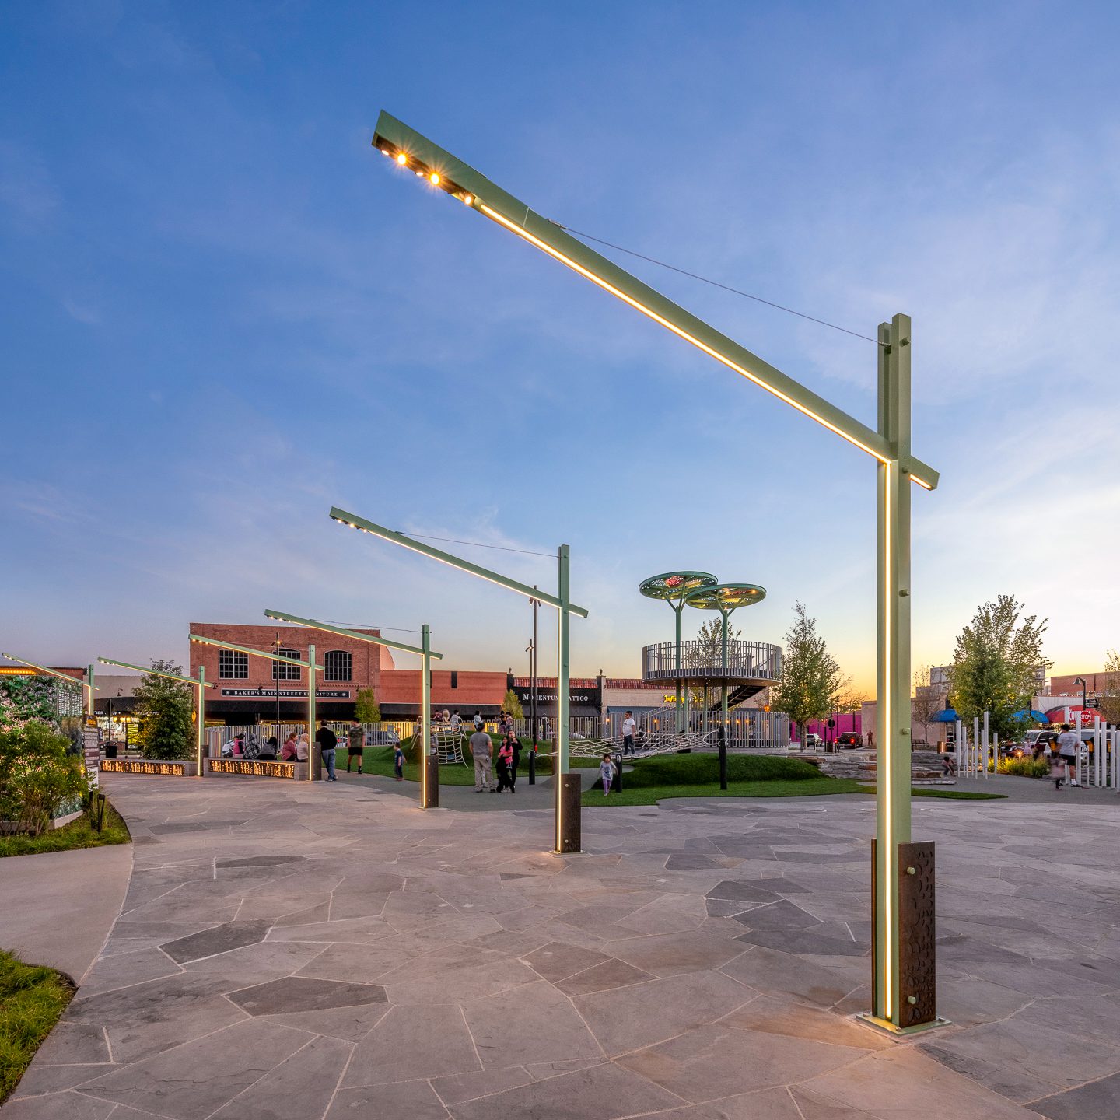
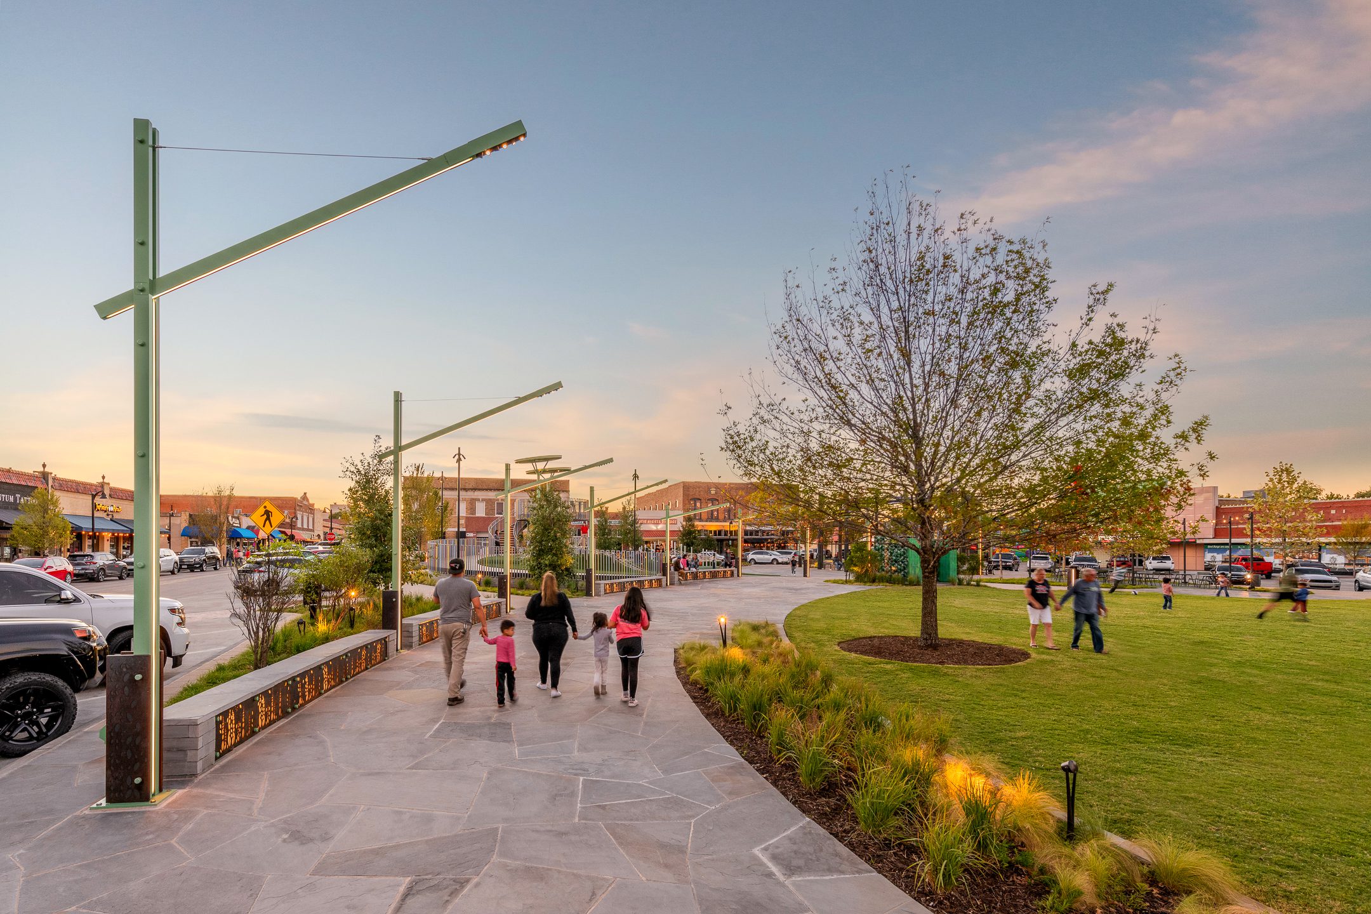
Essential Light Design Studio’s Jill Klores and Robert Mapes, in collaboration with Architexas’ John Allender and Alexis McKinney, designed a custom, slender illuminated promenade pole that serves as both a functional lighting element and a distinctive architectural feature within the park.

The JUPITER MINI PROJECTOR’s were delivered to the pole manufacturer for seamless integration into the custom-fabricated outrigger assembly, which also incorporates the linear luminaire. This integrated design provides the directional illumination required for the promenade while maintaining a clean, cohesive aesthetic. Each JUPITER MINI PROJECTOR is individually adjustable, allowing for precise aiming and optimized coverage of the pedestrian pathway to ensure consistent coverage and visual comfort.

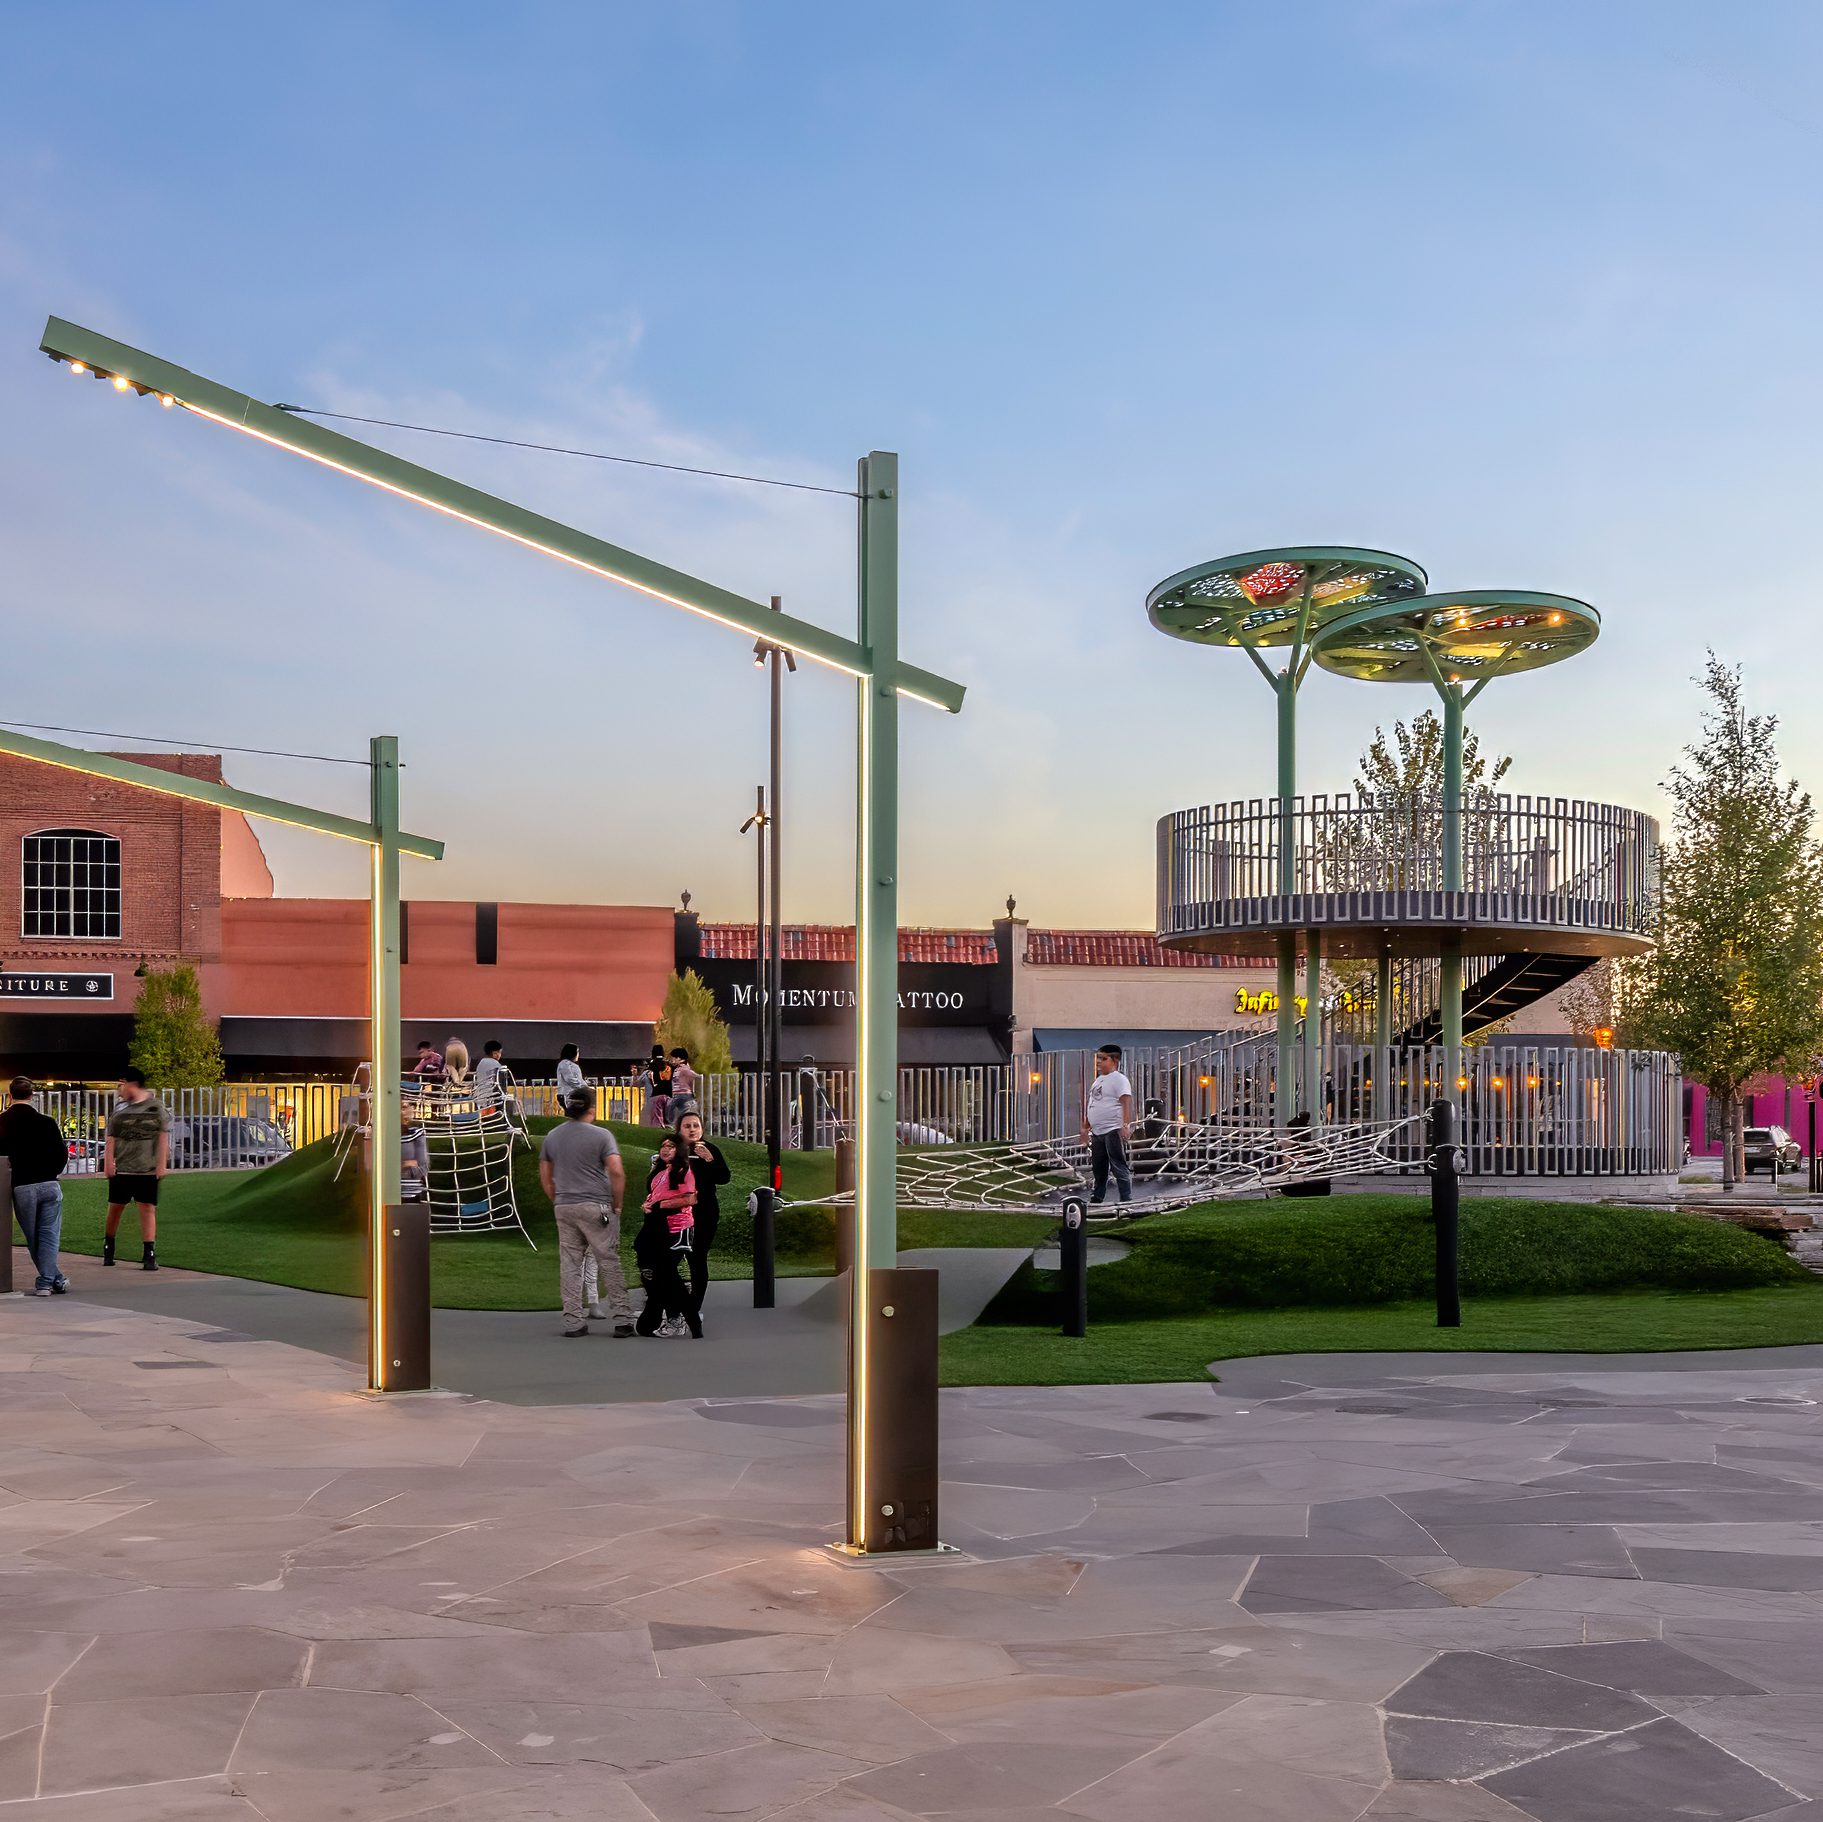
The Observation Tower serves as a signature destination within the park, offering elevated views of the landscape, playground, and surrounding streetscape. Accessed by a sculptural wooden spiral stair, this upper platform is illuminated by JUPITER MINI PROJECTOR’s discreetly integrated into the canopy support beams. Their placement provides the code-required illumination for both the stair component and the observation platform while preserving the tower’s clean architectural expression.
<br>
Additional JUPITER MINI PROJECTOR’s are mounted at the base of the angled support arms to uplight the playful canopy panels, evoking the abstract form of a tree canopy and reinforcing the tower’s sculptural presence after dark.
<br><br>